Client: POLA
Location: Ginza District, Tokyo, Japan (2009)
POLA Ginza Façade Tokyo
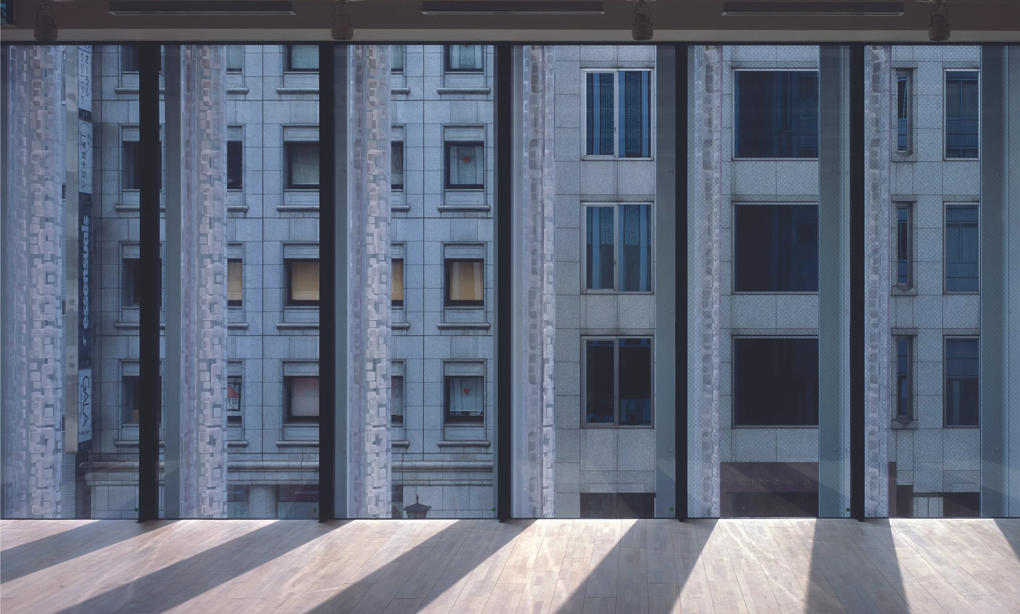
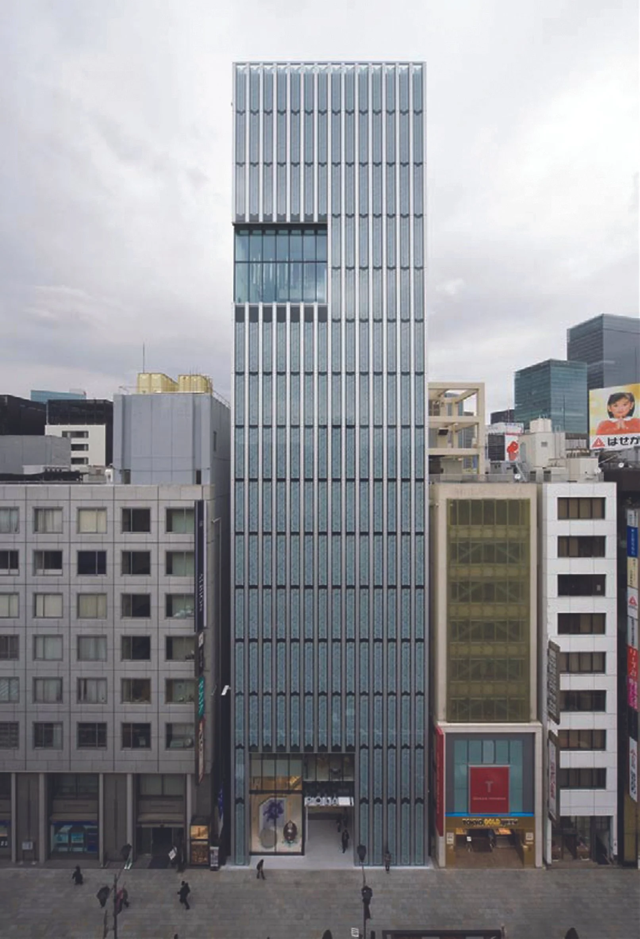
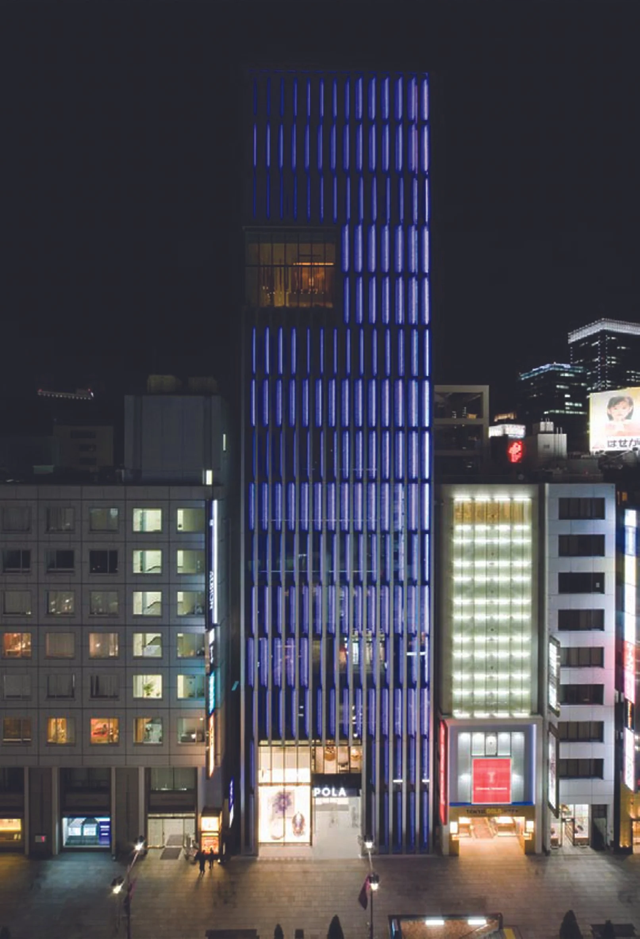
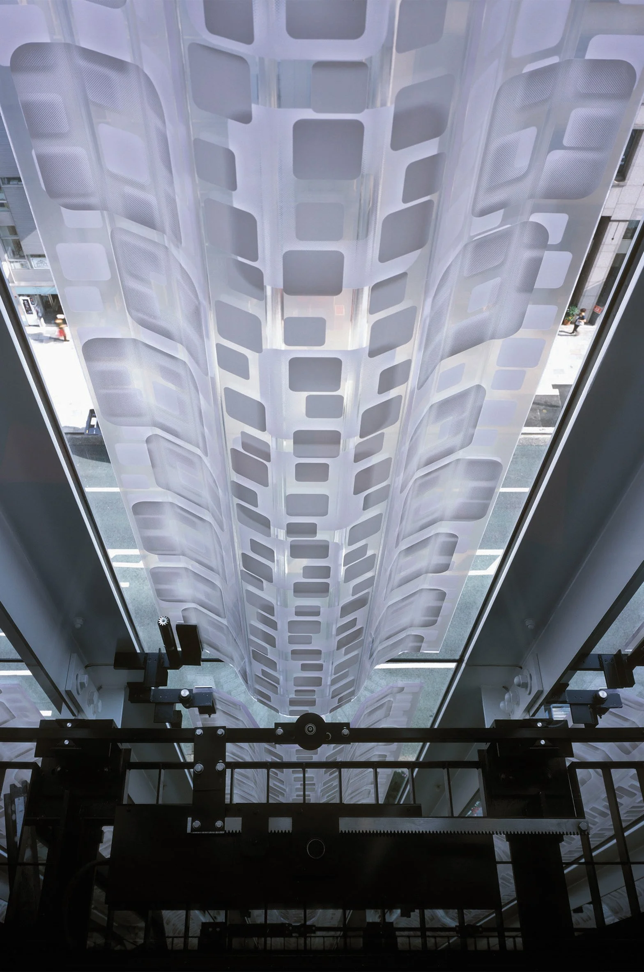
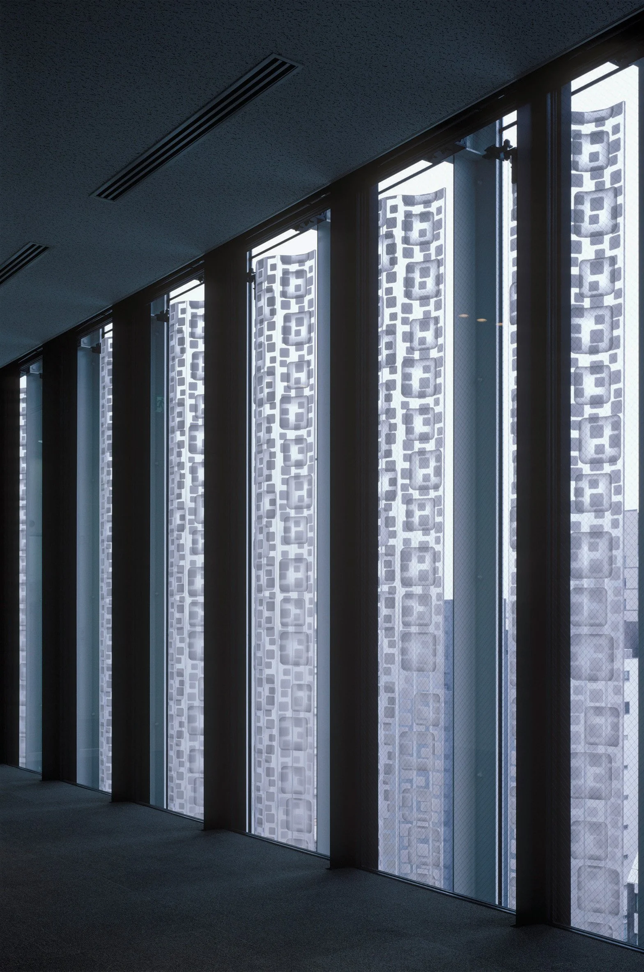
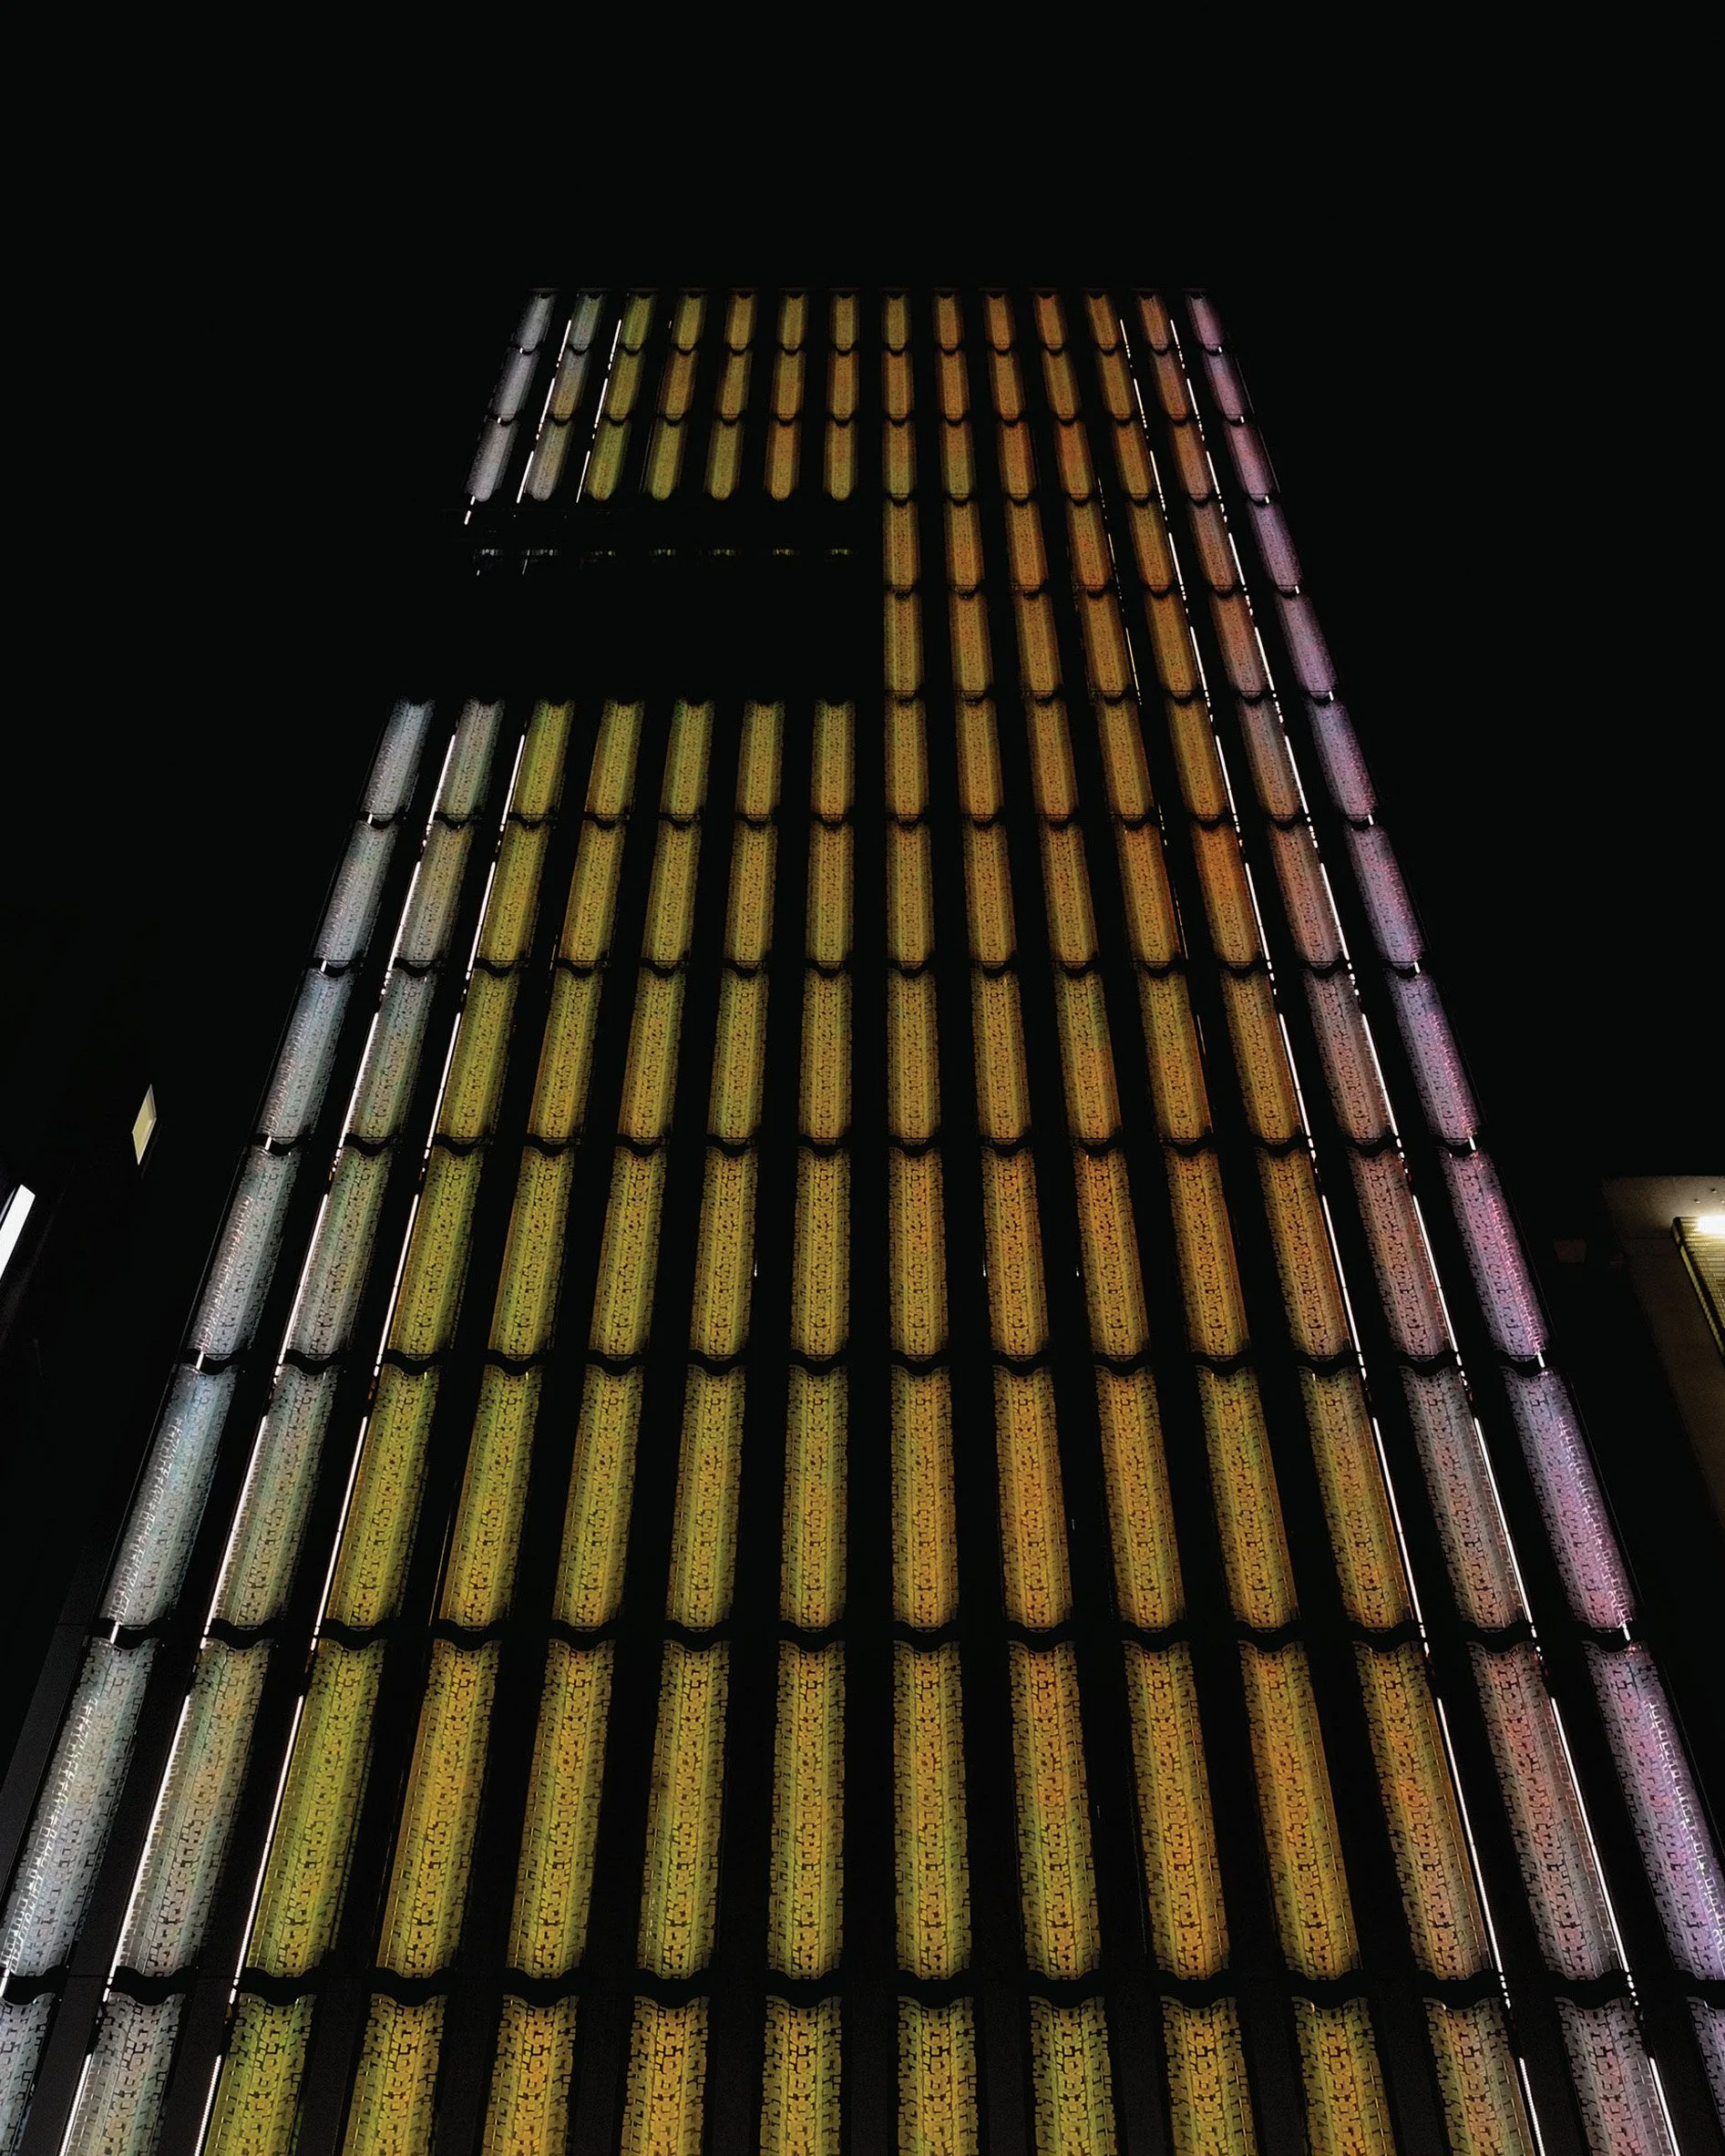
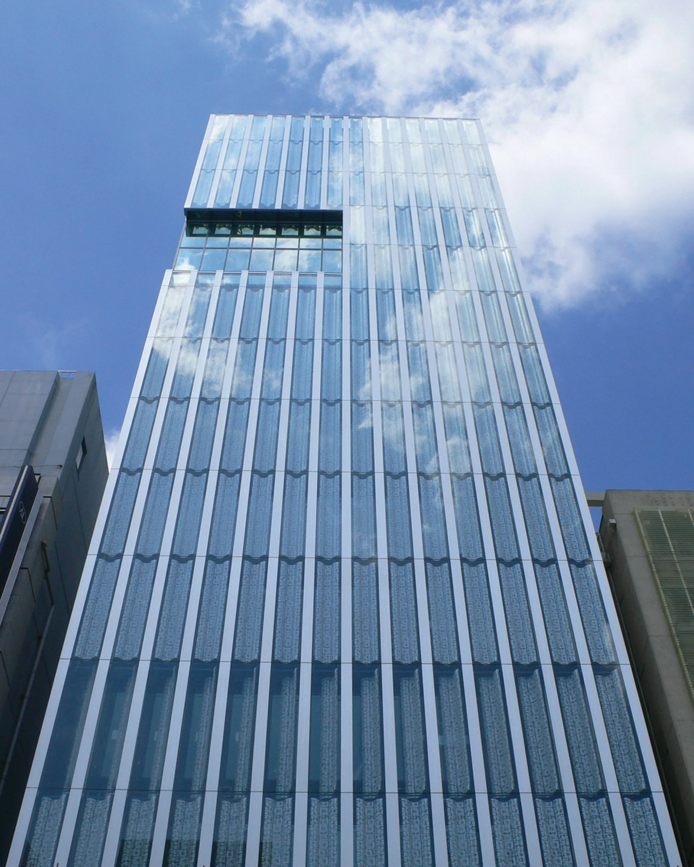
POLA, a Japanese cosmetics manufacturer, asked Hoberman to design an adaptive shading system for its new showroom building in Tokyo in the Ginza district. This system was developed in collaboration with the design architect, Yasuda Atelier, and executive architect Nikken Sekkei. The fourteen-story building, which opened in October 2009, has around 185 individually controlled shutter mechanisms that are housed within the double glazing of the façade. Each shutter has dimensions of approximately one by three meters and is made of an acrylic sheet that has been formed into a curved surface.
Key Project Information
Material: Acrylic
Dimensions: 185 Individual 1m x 3m Units, 930m² Total Coverage
Role
Shading System Design Principal, Consultant to Architect
Services
Concept Design, Kinematic and Geometric Rationalization, Mechanical Engineering
Partners
Nikken Sekkei + Yasuda Atelier
Credits
Photos courtesy of Mamoru Ishiguro